
Homeowner guide
Full kitchen remodel vs. targeted update: which fits your home?
A homeowner-first way to decide whether a focused kitchen update can solve the problem or a coordinated full remodel is worth the disruption.
Published October 4, 2026
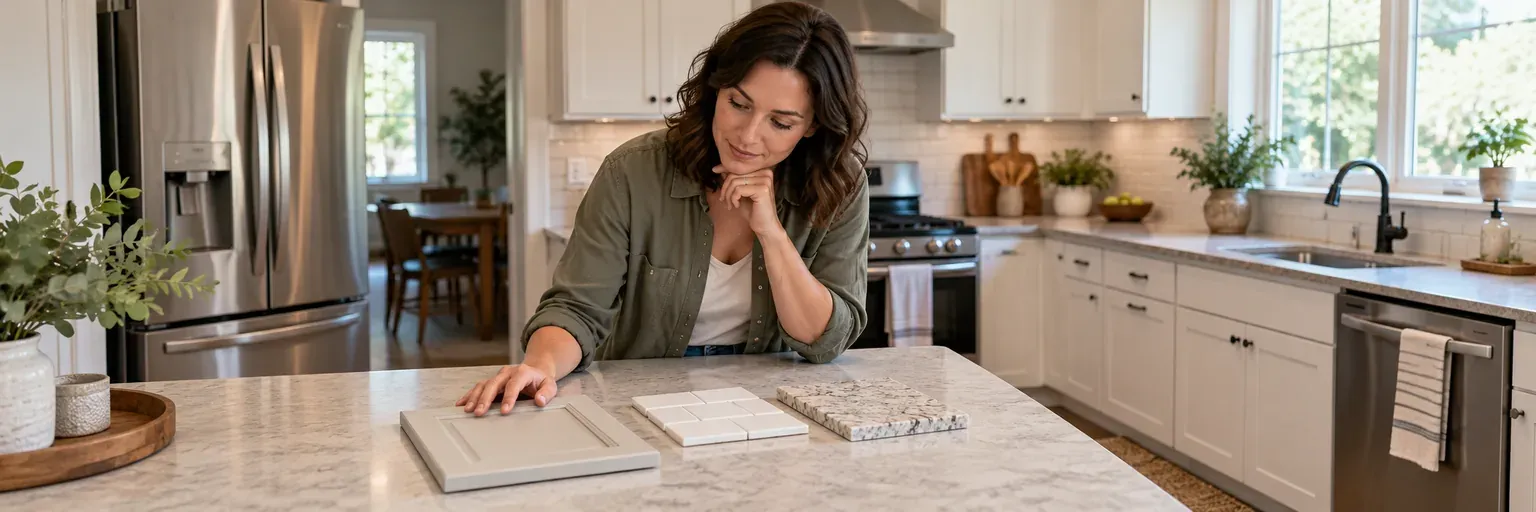
Choose a targeted kitchen update when the room’s layout and essential systems still work and your main goal is better finishes, storage, or a limited appliance change. Choose a full kitchen remodel when the kitchen no longer works for daily use, several systems or layout changes need to be coordinated, or a qualified professional identifies a condition that cannot be addressed safely within a cosmetic scope. This is a planning rule, not a diagnosis: an on-site review can reveal conditions that change the right path.
This guide is for a homeowner deciding how much disruption to invite into an occupied home. Your next action is to write down the problem you need to solve and ask a qualified remodeler to show, in writing, which work belongs in a focused update and which work would require a broader project.
Start with the problem, not a finish
A full remodel and a targeted update can both include attractive cabinets, counters, lighting, or appliances. The meaningful difference is the problem they are intended to solve. A targeted update preserves as much of the working room as practical. A full remodel coordinates a larger set of changes so the layout, utilities, ventilation, surfaces, and appliance plan can work together.
For example, replacing worn cabinet fronts or improving a poorly used storage area may be a focused project if the cabinets, room layout, and surrounding conditions are sound. A kitchen that has an unusable work path, needs appliance locations changed, has persistent moisture concerns, or needs several trades working in the same areas may need a broader scope. Do not assume an attractive surface change will correct an underlying water, electrical, gas, ventilation, or structural concern.
| Starting path | Best fit if | Tradeoff to accept |
|---|---|---|
| Targeted update | The layout supports daily use; existing systems have no known unresolved concern; and the goal is selected finishes, storage, cabinets, counters, or appliances. | You keep the basic room constraints and may need to work around existing dimensions, connections, and finishes. |
| Full remodel | Daily workflow is poor, multiple locations or systems need coordinated changes, or a qualified assessment shows that a limited scope would leave an important problem unresolved. | More decisions, household disruption, sequencing, and unknown-condition risk need to be planned and documented. |
| Pause for assessment | There is active water near electrical equipment, a gas smell, visible damage that concerns you, or a condition you cannot safely identify. | The design decision waits until the appropriate qualified professional explains the condition and next step. |
When a targeted update is usually the better fit
A targeted update is often the lower-disruption choice when you can state a narrow goal: improve storage, replace a worn countertop, update a backsplash, replace selected cabinets, or plan an appliance change without reorganizing the room. It still needs a written scope. “Keep the layout” should not mean “assume every existing connection, surface, and appliance opening will work.” Ask who verifies measurements, product fit, and the condition of the areas affected by removal.
Keep the scope focused by separating must-haves from preferences. A must-have fixes a daily-use problem; a preference is desirable only if it fits the confirmed scope. Identify who supplies each product, what protection and cleanup are included, and what happens if a product or opening does not match the expected dimensions. An allowance is a placeholder amount for a future selection, not a promise that the final total will remain unchanged.
When a full remodel is worth considering
A full remodel can be the clearer choice when a small change would force repeated disruption later. It may be appropriate when the room needs a different work flow, cabinets and appliances need coordinated locations, several surfaces must be removed together, or utility and ventilation work must be planned alongside finishes. That does not make a full remodel automatically better. It is a better fit only when the written scope explains how the broader work solves a real functional or condition-based problem.
Before agreeing, ask the remodeler to separate observed conditions from assumptions. The Federal Trade Commission recommends getting written estimates and understanding the contract before hiring a contractor. A useful proposal names demolition, disposal, home protection, product responsibilities, trade coordination, allowances, exclusions, schedule assumptions, warranties, and the process for approving changes. A lower total may be a narrower scope rather than a better value.
Local permit and inspection requirements vary. The International Code Council publishes model codes, but a local authority decides what applies at a specific address. Ask the professional who will verify local requirements and where that responsibility appears in the scope; do not rely on a national article for a permit answer.
Compare disruption and sequencing before you commit
Either path affects household routines. For a targeted update, clarify which kitchen functions remain usable and when work areas will be inaccessible. For a full remodel, ask about temporary cooking, refrigerator access, dust control, safe routes through the home, and how children and pets will be separated from the work area. Do not disconnect appliances, open walls, move gas equipment, or investigate electrical or plumbing conditions yourself.
Sequencing matters because one choice can limit the next. Ask who confirms final measurements before fabrication, when appliances or fixtures must be selected, and who coordinates cabinet, countertop, electrical, plumbing, gas, ventilation, flooring, and wall-repair tasks when they apply. If removal exposes a new condition, request an explanation, options, price and schedule effects, and written approval before extra work begins.
Gather this before requesting proposals
From a safe standing position, prepare:
- a short description of the daily problem and your must-haves;
- approximate room dimensions, doors, windows, and visible appliance or fixture locations;
- photos of the room and any visible staining or damage that concerns you;
- a list of what must remain usable during work, including household, pet, and access needs;
- selections already made and items that still need an allowance; and
- a request that each proposal list inclusions, exclusions, assumptions, and the written change-order process.
If you smell gas, leave the area, avoid switches and flames, and contact the gas utility or emergency services from a safe location. If water is near electrical equipment, do not touch the equipment; seek qualified help promptly.
A practical next step
Use how to plan a kitchen remodel to turn these notes into a consistent bidder brief. Then use how much a kitchen remodel can cost only as a dated national planning benchmark—not a quote for your home.
Sources
- Federal Trade Commission, Hiring a Contractor — written-estimate and contract guidance.
- U.S. Consumer Product Safety Commission, Gas Appliance Safety — gas-safety and qualified-service guidance.
- International Code Council, Model Codes — model-code context; local enforcement controls.
Be ready for the conversation
3 questions to ask your kitchen remodeler
- 1Based on the room you inspected, which daily-use problem can a targeted update solve, and which condition or function would make a full remodel the better fit?
- 2Which layout, cabinet, countertop, appliance, utility, ventilation, protection, and cleanup tasks are included or excluded in each scope you are proposing?
- 3If removal reveals a condition outside the selected scope, how will you explain the options, price and schedule effects, and obtain my written approval before work changes?
Keep planning
Related kitchen guides
How much should a kitchen remodel cost?
A U.S. planning guide to using national kitchen-remodel benchmarks without mistaking them for a quote for your home.
How to plan a kitchen remodel
A homeowner-first sequence for defining a kitchen remodel, preparing a clear scope, and comparing written proposals.
How to compare kitchen remodel estimates
Compare kitchen-remodel proposals by matching the written scope, allowances, responsibilities, and change process before comparing totals.