
Homeowner guide
How to plan a kitchen remodel
A homeowner-first sequence for defining a kitchen remodel, preparing a clear scope, and comparing written proposals.
Published October 4, 2026
By the HomeFAQ Editorial Team · Reviewed for accuracy.
https://homefaq.com/kitchen/how-to-plan-a-kitchen-remodel/
Printing is unavailable. Use your browser’s Print command.
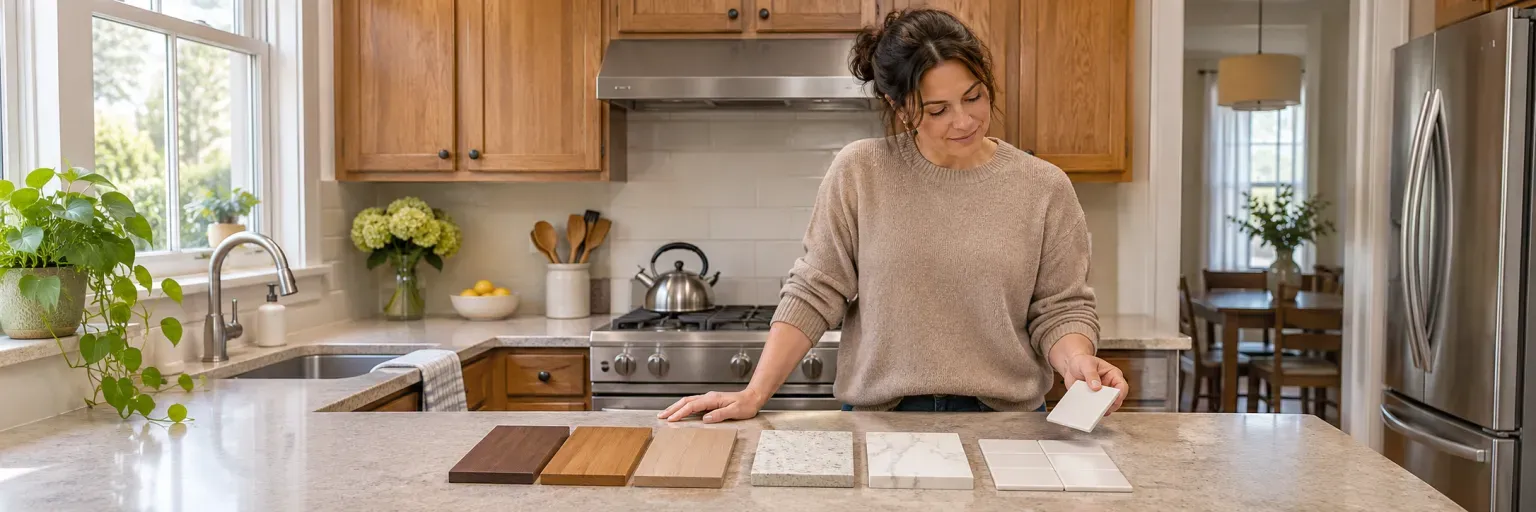
Plan a kitchen remodel by deciding what problem the project must solve, documenting the room as it is, and giving every bidder the same written brief. For most homeowners, start with a targeted scope when the layout and essential systems work and the goal is better storage, finishes, or appliances. Plan a broader remodel only when the kitchen cannot support daily use, needs coordinated layout or utility changes, or an on-site professional identifies a condition that needs a larger scope. Do not choose a contractor or a finish package before you know which work is included, excluded, or still unknown.
This guide is for a homeowner preparing to talk with remodelers for the first time. It does not replace a design, permit review, or trade assessment. Your next action is to assemble a short project brief that lets qualified professionals price the same starting scope.
1. Write the problem before you shop for finishes
Start with the daily frustration you want to change: too little usable counter space, poor storage, an awkward work path, worn finishes, an appliance that no longer fits your needs, or a room that is difficult for a household member to use. Separate must-haves from preferences. A must-have is a problem the project needs to solve; a preference is a feature you would like if it fits the final scope and budget.
Also write down what must remain true during the project. For example, you may need a temporary cooking area, access to a refrigerator, a safe route through the home, or a plan for children and pets. These details affect the sequence and protection plan even when they are not construction tasks.
2. Document the existing room from a safe position
Make a simple room sketch with approximate wall lengths, doors, windows, and the visible locations of cabinets, appliances, sink, and major lights. Take wide photos and close-ups of visible staining, damaged finishes, or areas that concern you. Note appliance model numbers if you expect to keep them.
Do not open walls, disconnect wiring or plumbing, move a gas appliance, or try to diagnose a leak behind a cabinet. The Consumer Product Safety Commission advises using qualified professionals for gas-appliance installation, service, and repair. If you smell gas, leave the area, avoid switches or flames, and contact the gas utility or emergency services from a safe location. For a water leak near electrical equipment, do not touch the equipment; seek qualified help promptly.
3. Choose a preliminary scope, not a final design
Use your notes to choose one starting path:
| Starting path | Best fit if | What to ask a remodeler to confirm |
|---|---|---|
| Targeted update | The layout works, and your main goals are finishes, storage improvements, selected cabinets, counters, or appliances. | Which existing elements stay, which finishes are removed, and whether any related utility work is needed. |
| Full remodel | The layout prevents daily use, multiple systems need coordinated work, or the project needs a new workflow rather than cosmetic change. | Which design, demolition, utility, ventilation, finish, and coordination tasks are included. |
| Pause for assessment | There is active water damage, a gas smell, electrical concern, structural question, or an unknown condition that could change the project. | Which qualified professional should assess the condition and what information is needed before a remodel scope is set. |
This is a decision rule, not a diagnosis. An existing condition can change the appropriate path after measurement, testing, or removal. Ask the professional to distinguish what they observed from what they are assuming.
4. Make a one-page project brief
Give every bidder the same information so totals are more comparable. Include:
- your short problem statement and must-haves;
- room sketch, photos, and the parts of the kitchen you want to keep;
- desired appliance responsibilities, including whether appliances are owner-supplied or contractor-supplied;
- selections already made and allowances still needed for cabinets, counters, fixtures, flooring, or backsplash;
- access, household, parking, and temporary-kitchen constraints;
- known concerns and questions that need an on-site assessment; and
- a request for a written list of inclusions, exclusions, assumptions, and change-order process.
An allowance is a placeholder amount for an item not yet selected. It is not a guarantee that the final product cost or project total will stay the same. The Federal Trade Commission recommends getting written estimates and understanding the contract before hiring a contractor. Ask each bidder to identify what is fixed, what is an allowance, and what remains to be confirmed.
5. Sequence decisions that affect the scope
Before approving work, decide the broad layout and appliance plan, then confirm measurements and product lead times with the professionals responsible for the work. Do not assume a cabinet, countertop, appliance, or fixture can be substituted without affecting fit, delivery, installation, or related work. Ask who verifies final measurements, who coordinates each trade, and when you must make selections to avoid a schedule change.
Local permits and inspections vary by jurisdiction. The International Code Council publishes model codes, but the local authority decides what applies at an address. Rather than relying on a national checklist for a permit answer, ask the contractor who will verify the local requirements and how that responsibility appears in the written scope.
6. Compare scopes before comparing totals
Put proposals side by side and mark each item included, excluded, allowed for, or unresolved. Look specifically for demolition and disposal, home protection, cabinets and counters, appliance delivery and installation, electrical, plumbing, gas, ventilation, permits, schedule assumptions, cleanup, warranties, and change orders. A lower total may describe less work rather than a better value.
If a professional finds a new condition, ask for photos or an explanation, the options, the price and schedule effect, and a written change before work continues. Keep your brief, proposals, selections, and approved changes in one folder.
A useful next step
Use this plan to request comparable written scopes, then review how much a kitchen remodel can cost as a dated national planning benchmark. It can help you frame the conversation without treating a benchmark as a quote for your home.
Sources
- Federal Trade Commission, Hiring a Contractor — written-estimate and contract guidance.
- U.S. Consumer Product Safety Commission, Gas Appliance Safety — gas-appliance safety and qualified-service guidance.
- International Code Council, Model Codes — model-code context; local enforcement controls.
Be ready for the conversation
3 questions to ask your kitchen remodeler
- 1Based on my brief and the room you saw, which must-haves can this scope solve and which need a separate assessment before a design is final?
- 2Which demolition, protection, cabinet, countertop, appliance, utility, ventilation, permit, cleanup, and warranty tasks are included or excluded in this written scope?
- 3Which selections, measurements, existing conditions, or access assumptions could change the price or schedule, and how will you document a change before work begins?
Keep planning
Related kitchen guides
How much should a kitchen remodel cost?
A U.S. planning guide to using national kitchen-remodel benchmarks without mistaking them for a quote for your home.
How to compare kitchen remodel estimates
Compare kitchen-remodel proposals by matching the written scope, allowances, responsibilities, and change process before comparing totals.
Kitchen terms homeowners should know
Plain-English kitchen-remodel terms that help homeowners compare proposals, selections, and installation scopes.