
Homeowner guide
How to plan a walk-in tub installation
A step-by-step homeowner guide to measuring a walk-in-tub project, checking access and scope, and knowing when plumbing, electrical, permit, and installation questions need qualified local help.
Published October 5, 2026
By the HomeFAQ Editorial Team · Reviewed for accuracy.
https://homefaq.com/walk-in-tubs/how-to-plan-a-walk-in-tub-installation/
Printing is unavailable. Use your browser’s Print command.
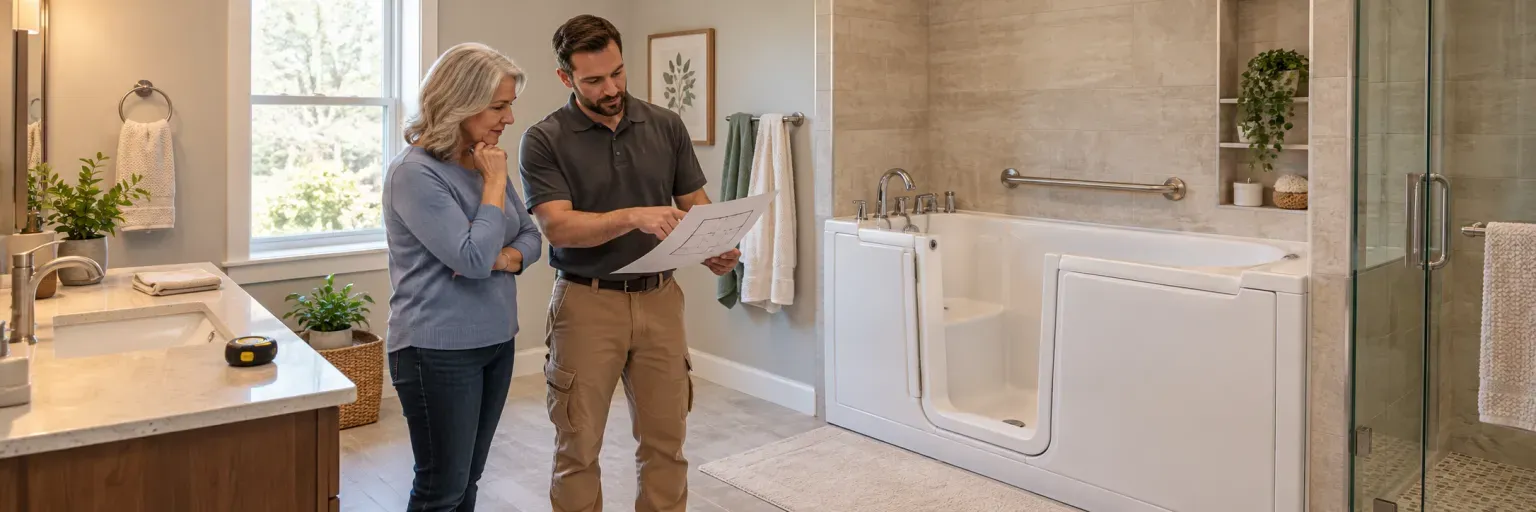
Plan a walk-in tub installation by confirming the room, delivery route, product requirements, and written work scope before ordering a unit. Start with simple measurements and photos from safe, accessible locations. Then have a qualified installer and, when needed, qualified plumbing and electrical professionals verify what the home can support. Do not rely on a tub’s outside dimensions alone. Door swing, drain location, water connections, electrical requirements, floor condition, and the route from the curb to the bathroom can all affect whether the project is practical.
The goal is a clear decision record, not a do-it-yourself installation plan. A walk-in tub can be heavy and its connections, controls, and requirements vary by model. This guide does not determine accessibility, medical suitability, permit requirements, insurance coverage, or code compliance for a particular home.
1. Define the household decision
Write down what the project needs to solve: replacing an existing tub, changing the bathing layout, reducing a step at the tub entry, or adding a fixture with particular features. List who will use the bathroom, whether the room serves other household members, and what must stay functional during work. Avoid assuming that one type of fixture is right for every person or condition.
Decide whether you are comparing a basic soaking model, a model with a shower feature, or optional systems such as jets or heated surfaces. Those choices affect product requirements, maintenance, delivery, and the installation scope. Keep the need statement factual so every bidder is evaluating the same project.
2. Measure the room and delivery path safely
Use a tape measure from the floor. Record the bathroom’s length and width, the existing tub’s visible length and width, the doorway opening, and hallway turns between the exterior entrance and bathroom. Photograph the doorway, room, existing fixture, visible shutoff locations if plainly accessible, outlets, and the path that a delivered unit would travel.
Also note access limits: stairs, tight turns, low ceilings, flooring transitions, radiators, cabinets, and doors that cannot remain open. Do not remove trim, disconnect plumbing, open an electrical panel, move a heavy fixture, or measure from an unstable surface. A qualified installer must confirm the delivery and placement route before an order is final.
3. Match the model to the space
Ask for the manufacturer’s current specification sheet and installation instructions for each model under consideration. Compare its outside dimensions, door-swing direction, drain position, required clearances, water-supply requirements, electrical requirements, and any stated floor or access conditions with the room record. Manufacturer instructions control for that product; do not substitute a generic internet measurement.
The U.S. Access Board’s bathing-room guidance illustrates why clear floor space, door operation, controls, and fixture placement matter in accessible design. It is not a universal prescription for every private residence. A local professional can explain what applies to the selected product and project.
4. Verify plumbing and electrical scope
Ask the installer what can be checked before removal and what cannot. They should identify whether the visible drain location, supply lines, shutoffs, venting, water-heater capacity, and wall or floor condition appear compatible with the selected unit. A visual check is not a guarantee that hidden conditions will not be found.
Some walk-in tubs use electrical components. Ask the manufacturer and installer to state the model’s electrical requirements and who will verify the existing circuit, outlet, grounding, and protective-device requirements. Electrical work should be evaluated and performed by a qualified professional under applicable local rules and the manufacturer’s instructions. Do not use extension cords, adapters, or improvised connections for a permanent bathroom fixture.
5. Confirm permits and building changes locally
Ask which permits or inspections may apply to the plumbing, electrical, structural, or layout work, who will obtain them, and what is included in the price. Permit rules vary by location and the details of the alteration. A seller, online article, or product brochure cannot confirm requirements for your address.
If the project could affect flooring, subflooring, walls, a doorway, or a floor system, ask what will be inspected before work, what is included in restoration, and how hidden damage will be handled. Changes should be documented with a written description, price, schedule effect, and your approval before extra work begins.
6. Compare written scopes before ordering
Give every bidder the same model information and bathroom record. Ask them to mark each item included, excluded, or unknown:
| Scope item | What to compare |
|---|---|
| Product and delivery | Model, accessories, freight, route verification, damage inspection, and placement. |
| Removal and installation | Existing-fixture removal, disposal, connections, sealing, testing, and cleanup. |
| Plumbing and electrical | Evaluation, permitted work, responsible professional, materials, and final testing. |
| Bathroom changes | Doorway, framing, floor, wall, waterproofing, finish, and restoration work. |
| Administration | Permits, inspections, warranty documents, schedule, exclusions, and change approval. |
Do not choose a proposal solely because it uses a short phrase such as “complete installation.” Ask for its line-by-line meaning. Confirm who will be present for delivery, how the bathroom will be protected, whether the home will temporarily be without water or use of the room, and what testing will be demonstrated at completion.
7. Keep a closeout record
Retain the model and serial information, manufacturer instructions, warranty documents, permits and inspection records if applicable, product registration information, final invoice, and written maintenance instructions. Ask the installer to show the ordinary operating controls and prescribed cleaning steps from the manufacturer. Do not assume optional systems or a fixture door need the same care across models.
For budget and scope questions, read how much a walk-in tub should cost. Use both guides to prepare a written, comparable scope rather than relying on an advertised product price.
Questions to ask your walk-in-tub installer
- Have you verified the complete delivery route, model dimensions, door swing, and required working space at my home before I order this unit?
- Which qualified professionals will verify and perform the plumbing and electrical work, and what permits or inspections might be needed locally?
- What bathroom repairs, finish work, testing, cleanup, exclusions, and written change-approval steps are included in this installation scope?
Sources
- U.S. Access Board, Guide to the ADA Accessibility Standards: Bathing Rooms — fixture-clearance and control-placement context; it does not determine requirements for an individual private residence.
- U.S. Consumer Product Safety Commission, Safety Tips for Using Electrical Products — general household electrical-safety context.
- American Standard, Walk-In Tubs — product-specific feature and specification context; follow instructions for the selected model.
Be ready for the conversation
3 questions to ask your walk-in tub professional
- 1Which mobility, bathing, space, plumbing, electrical, structural, and drainage requirements did you verify for this recommendation?
- 2Which removal, installation, waterproofing, finish, permit, cleanup, and warranty tasks are included or excluded?
- 3If the site visit finds a condition that affects safe installation, how will you document options and obtain approval before work changes?
Keep planning
Related walk in tubs guides
How much should a walk-in tub cost?
A scope-first U.S. guide to walk-in-tub product and installation planning, so homeowners can compare written proposals without mistaking an advertised tub price for a complete bathroom project.
How to compare walk-in tub installation estimates
Compare walk-in-tub proposals by matching the exact model, site work, responsibilities, exclusions, and change process—not by comparing a headline price.
Walk-in tub terms homeowners should know
Plain-English definitions for walk-in-tub product and installation terms that can affect fit, scope, maintenance, and proposal comparisons.