
Homeowner guide
How to compare deck and patio estimates
Compare deck and patio proposals by written scope, site preparation, drainage, approvals, and change control—not just the bottom-line price.
Published October 1, 2026
By the HomeFAQ Editorial Team · Reviewed for accuracy.
https://homefaq.com/patios-decks/how-to-compare-deck-and-patio-estimates/
Printing is unavailable. Use your browser’s Print command.
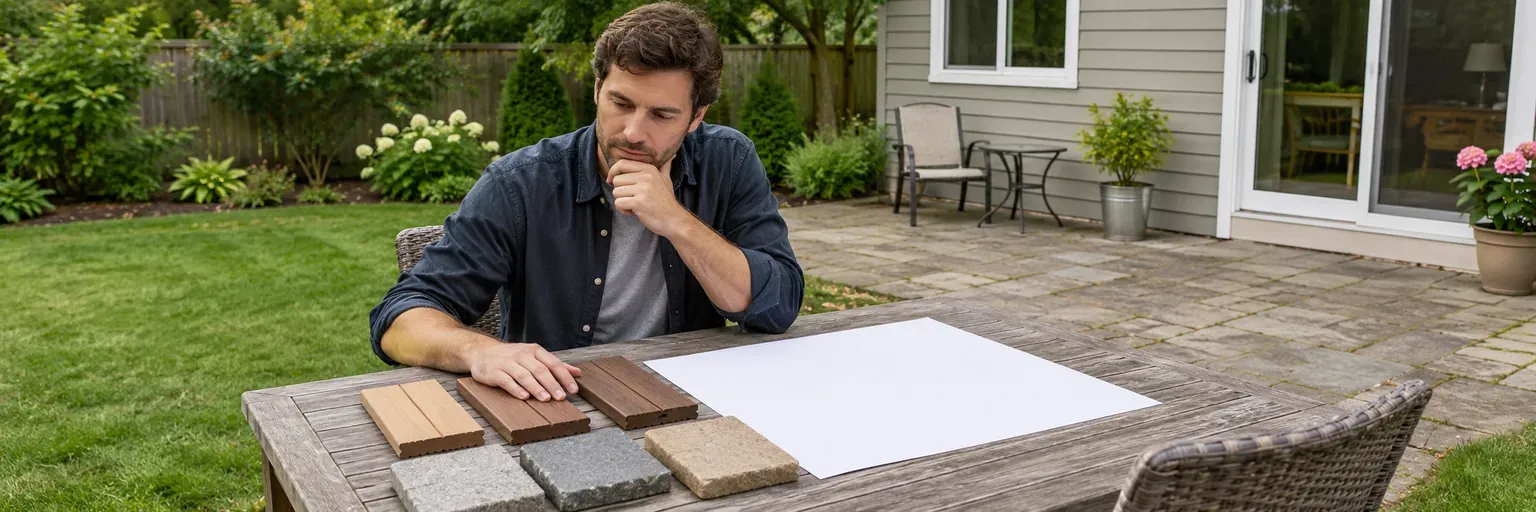
The best deck or patio estimate is usually the one that makes the work for your yard easiest to understand and compare. Ask every bidder to price the same short project brief, then compare preparation, drainage, structure or base, materials, permits, cleanup, and change-order rules line by line. A lower total can be a good value, but not if it quietly leaves out work that another proposal includes.
This guide is for a homeowner choosing between written proposals for a new or replacement deck or patio. Your next action is to make a one-page comparison sheet from the actual proposals before signing, then ask each professional to clarify any difference in writing.
Start with one shared project brief
Before requesting estimates, give every bidder the same information: the area you want to use, rough dimensions, intended use, photos taken from stable ground, access limits, preferred material family, and any water or drainage concern you have observed. A contractor should still measure and assess the site. Your brief is not a design, structural plan, or permit application; it simply makes it less likely that one company prices a small surface-only job while another prices preparation and closeout too.
Ask each proposal to state its assumptions. For example, it might assume sound soil, no hidden rot where a deck connects to a house, ordinary access through a side yard, or no need to move utilities. An assumption is not automatically a problem. It becomes a problem when it is hidden, vague, or treated as permission for unlimited extra charges.
Compare the scope fields, not only the totals
Put the proposals into a simple table. If a field is missing, write “not stated” rather than guessing that it is included.
| Scope field | What the written proposal should clarify | Why it changes the comparison |
|---|---|---|
| Site measurement and layout | Area, elevations or slope observations, door thresholds, access, and design assumptions | Confirms bidders are pricing the same location and usable space. |
| Removal and preparation | Demolition, disposal, excavation, grading, base preparation, footings, or landscaping protection | Preparation can be a large part of the job and may not be visible in a finished-photo example. |
| Deck structure or patio base | Framing, connections, stairs, guards, railings, or base layers, edging, joints, and transitions | These are different jobs from simply supplying surface boards or pavers. |
| Materials and finishes | Product line or grade, color, fasteners, surface material, railing details, and any sealant | A product name or allowance helps you tell whether materials are genuinely comparable. |
| Drainage | Existing water concerns, slope assumptions, discharge limits, and any separate drainage work | A new surface does not automatically solve water near a house or foundation. |
| Approvals and closeout | Permit responsibility, inspections, cleanup, restoration, testing, and warranty terms | Identifies who owns the handoff and what is excluded. |
For a deck, do not assume that “deck installation” means all framing, connections, stairs, railings, or footings are included. For a patio, do not assume it includes excavation, compacted base, edge restraint, drainage work, or transitions at doors and walkways. Ask the bidder to identify the actual materials and tasks rather than relying on a broad label.
Treat drainage and site preparation as separate decisions
Water and ground conditions affect both decks and patios, but a proposal should not promise more than its scope can deliver. Tell each bidder where water pools or moves after rain and whether the area is near a basement, crawl space, exterior door, or foundation. Ask what the proposal assumes about the existing site and which conditions would need a separate drainage, grading, or qualified design conversation.
A patio proposal should explain the planned preparation and how the surface transitions to nearby areas. A deck proposal should explain what it includes for the visible structure and access, while recognizing that site-specific structural and local approval questions need professional assessment. Do not use a general article or a contractor’s verbal reassurance to decide whether a connection, footing, slope, or retaining condition is safe.
If excavation is proposed, do not start digging to “help” before the scope is settled. In the United States, contact 811 before excavation and follow the local one-call process and timing instructions. Utility marks are an important planning step, not a substitute for a contractor’s site-specific safety practices.
Make permit and inspection responsibility visible
Local building departments decide what approvals, drawings, permits, and inspections apply at a particular address. Decks can involve structural elements, stairs, guards, and connections; patios can affect excavation, drainage, and site conditions. The International Code Council provides deck guidance, but local adoption and enforcement vary.
Each proposal should say who will confirm requirements, prepare any needed documents, apply for permits, pay stated fees, and schedule inspections. If a bidder says no permit is needed, ask how that determination will be confirmed for your address. This is a request for clarity, not legal advice. A clear written answer lets you compare the responsibilities built into each price.
Set a written change-order process before work starts
Some conditions cannot be known until removal or excavation begins. A fair proposal can acknowledge that uncertainty without turning it into an open-ended blank check. Look for a process that requires the contractor to describe the newly found condition, show documentation when practical, explain options, state the added cost or pricing method, and receive your written approval before extra work proceeds.
Be cautious with phrases such as “repair as needed,” “allowance,” or “additional work may be required” when they have no limit or approval step. Ask what is included in an allowance, what would trigger a change, and whether you may pause to consider an alternative. Keep agreed changes, revised drawings, and price adjustments together with the original scope.
Compare access, protection, cleanup, and warranty terms
Two proposals can use similar materials but create very different disruption. Compare gate or side-yard access, delivery location, equipment needs, parking, protection for landscaping or nearby surfaces, debris removal, and the route occupants and pets should avoid during work. If an exterior exit is affected, ask how a safe route will be maintained.
Also compare workmanship coverage separately from manufacturer material coverage. A warranty should identify what it covers, how long it lasts, what maintenance or exclusions apply, and how to request service. It does not guarantee that unrelated drainage, soil movement, house conditions, or later alterations will never affect the project.
The Federal Trade Commission recommends getting written estimates and a written contract that spells out the work, materials, schedule, payment terms, and warranty information. Use that standard to request a revision when a proposal is too general to compare.
Choose the clearest like-for-like proposal
Once the proposals address the same scope fields, compare price alongside the stated assumptions, exclusions, approvals, and change process. The best fit is generally the professional who can explain the actual work for your site in a clear written scope—not necessarily the lowest initial total. If a bidder will not clarify a material difference, obtain another qualified opinion before deciding.
For a stronger request package, start with How to plan a deck or patio project and use How much should a deck or patio cost? to separate a national planning range from a local quote.
Questions to ask your deck or patio professional
- Which demolition, excavation, base or footing work, drainage details, and closeout tasks are included in this price, and which are excluded?
- Who will confirm permit and inspection requirements for this address, and what responsibility is included in the written scope?
- If removal or excavation reveals a condition that changes the plan, what documentation, options, price detail, and written approval will you provide before proceeding?
Sources
- Federal Trade Commission: Hiring a Contractor — written estimate and contract guidance for homeowners.
- Call 811: Before You Dig — national one-call information for excavation planning.
- International Code Council: Deck resources — deck-construction reference material; local adoption and enforcement vary.
Be ready for the conversation
3 questions to ask your deck or patio professional
- 1What site conditions, drainage, access, or local requirements affect this scope?
- 2Which structural or base-preparation details are included, and which need further evaluation?
- 3What could change after removal or excavation, and how will you document it before work proceeds?
Keep planning
Related patios decks guides
How much should a deck or patio cost?
Plan a deck or patio project by comparing complete written scopes when public national data cannot support one reliable installed-price range.
Patios and decks terms homeowners should know
Decode the deck and patio words that appear in a proposal, inspection note, or contractor conversation before you agree to work.
Deck and patio maintenance checklist: safe seasonal checks
Use safe ground-level checks to spot loose surfaces, water problems, and warning signs on a deck or patio before arranging qualified help.