
Homeowner guide
How much should a deck or patio cost?
Plan a deck or patio project by comparing complete written scopes when public national data cannot support one reliable installed-price range.
Published October 1, 2026
By the HomeFAQ Editorial Team · Reviewed for accuracy.
https://homefaq.com/patios-decks/how-much-should-a-deck-or-patio-cost/
Printing is unavailable. Use your browser’s Print command.
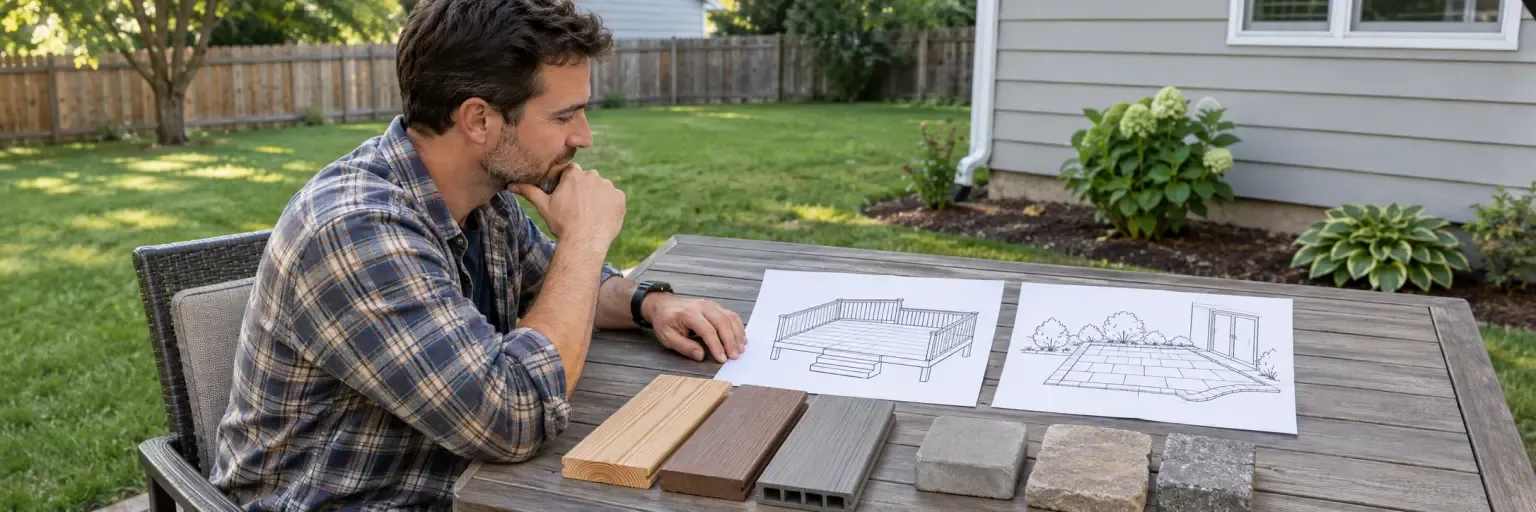
There is no single national deck-or-patio price range that can safely stand in for a local quote. A small ground-level patio and a raised deck with footings, stairs, railings, drainage work, and difficult access are different projects. The useful first step is to decide which outdoor space you need, record what you can safely observe, and ask qualified contractors to price the same written scope. That gives you a planning conversation without treating a headline number as a promise.
This guide is for a homeowner deciding whether to build or replace a deck or patio. Your next action is to sketch the usable area, photograph visible site conditions, and request two or more written scopes that identify preparation, drainage, materials, and closeout work.
Why a national installed-price number can mislead
Public U.S. sources track construction wages and material-price movement, but they do not publish a current national table that covers every deck and patio design, site condition, material, permit requirement, and local labor market. A worker wage is not a contractor’s complete billing cost, and a producer-price index is not a homeowner’s installed project quote. Using either as a per-square-foot promise would create false precision.
That matters because a low initial total may omit excavation, base preparation, footings, ledger attachment, railings, stairs, demolition, disposal, utility locating, drainage correction, or restoration of disturbed landscaping. A higher proposal may include essential work that makes the project safer and more durable. Treat broad online prices as a reason to ask better questions, not as a budget commitment.
Start by separating the project types
A patio is generally a ground-level outdoor surface, such as concrete, pavers, stone, or another hardscape material. Its scope often depends on excavation, a stable base, slope away from the home, edge restraint, joints, and access for materials or equipment.
A deck is an elevated structure supported by a framing system and footings. Its scope can include a connection to the house, posts, beams, joists, decking, stairs, guards or railings, and hardware. A deck that is only slightly above grade can still have structural and permit-related requirements that differ from a patio.
Before requesting estimates, write down your main use: outdoor dining, an entry landing, a path, a grill area, accessible access, or expanded gathering space. Also note approximate dimensions, elevation changes, existing structures to remove, doors that open onto the area, nearby trees, and any water that pools or flows toward the house. These are planning observations, not a substitute for a site evaluation.
Cost buckets every written scope should show
Ask each contractor to separate these items or clearly say when one is not included:
- Design and site review. Confirm who measures the area, whether drawings or engineering are needed, and what assumptions are being made about soil, existing structures, and access.
- Removal and preparation. List demolition, disposal, excavation, grading, base material, compaction, footings, drainage measures, and protection for nearby surfaces or landscaping.
- Structure or surface. For a deck, identify framing, connectors, decking, stairs, railings, and fasteners. For a patio, identify the selected surface, thickness or base system, joints, edge restraint, and transitions to doors or walks.
- Materials and finish. Name the product, manufacturer or grade where applicable, color/finish selection, delivery, waste allowance, and whether substitution needs your written approval.
- Permits, inspections, and utility coordination. Ask who applies for permits where required, who schedules inspections, and how underground utilities will be located before digging. Local rules and site conditions control, so a contractor should confirm them for your address rather than relying on a general online claim.
- Closeout and warranty. Get cleanup, restoration, final walk-through, care instructions, and workmanship warranty terms in writing. Separate the material warranty from the contractor’s work warranty.
What moves a local proposal
The size and shape of the space affect labor and material, but site conditions often move a proposal more. A sloped yard can require different preparation, retaining work, steps, or drainage planning. Tight side access can change how excavation spoil, concrete, pavers, lumber, or equipment reaches the work area. Existing concrete, a failing deck, mature roots, or a door threshold that sits close to grade can add work that is not visible in a quick online estimate.
For decks, elevation, stair count, railings, spans, attachment details, and the need for engineered design can change the scope. For patios, soil condition, base depth, water flow, edge details, cuts, and adjacent structures can do the same. Do not assume that a surface can simply be placed over an existing problem. If water enters the home, a deck feels unstable, or a patio has significant settlement, pause and ask for qualified evaluation of the condition rather than using a new finish to hide it.
Compare scopes before totals
Give every bidder the same short brief: your intended use, approximate dimensions, preferred material family, known drainage concerns, photos, and access notes. Then compare proposals line by line. A useful sheet includes the measured area; demolition; excavation; base or footings; drainage; structural components; surface material; stairs and railings; permits and inspections; cleanup; warranty; payment schedule; and written change-order process.
The best fit is usually the proposal that clearly addresses the scope you need and explains unknowns before work starts. It is not automatically the lowest total. At the same time, do not accept an expensive add-on without a clear explanation of the condition, alternative options, and how the extra work changes the finished project. Keep approved changes in writing.
Safe planning limits for homeowners
Homeowners can measure visible areas, note where water collects after rain, and document obvious cracks, loose boards, rot, or tripping hazards from a safe distance. Do not excavate near utilities, alter structural connections, or assume local permit requirements from a national guide. Call 811 before any excavation activity as required by the local one-call process, and ask the contractor how utility marking and safe digging will be handled.
A qualified deck or patio professional can assess the site, design implications, material compatibility, drainage, structural scope, and local approval path. If a project involves an elevated deck, unusual loading, major settlement, retaining conditions, or a question about structural safety, ask whether a qualified designer, engineer, or local official needs to be involved.
Sources
- U.S. Bureau of Labor Statistics, Occupational Employment and Wage Statistics
- U.S. Bureau of Labor Statistics, Producer Price Index
- Call 811, national safe-digging information
- International Code Council, deck construction resources
Be ready for the conversation
3 questions to ask your deck or patio professional
- 1Which site, drainage, access, footing or base-preparation assumptions are included in this price, and which need verification?
- 2Will you list demolition, disposal, materials, stairs or railings, permits, inspections, cleanup, and restoration separately in the written scope?
- 3If excavation or removal reveals an unexpected condition, how will you document options and obtain my written approval before the price changes?
Keep planning
Related patios decks guides
How to plan a deck or patio project
Plan a deck or patio with safe site observations, clear priorities, and a written scope that a qualified professional can evaluate.
How to compare deck and patio estimates
Compare deck and patio proposals by written scope, site preparation, drainage, approvals, and change control—not just the bottom-line price.
Patios and decks terms homeowners should know
Decode the deck and patio words that appear in a proposal, inspection note, or contractor conversation before you agree to work.