
Homeowner guide
Deck vs. patio: which is better for your yard?
Choose a deck or patio by matching the project to your yard's grade, access, drainage, and intended use—not by treating one material as universally better.
Published October 1, 2026
By the HomeFAQ Editorial Team · Reviewed for accuracy.
https://homefaq.com/patios-decks/deck-vs-patio-which-is-better-for-your-yard/
Printing is unavailable. Use your browser’s Print command.
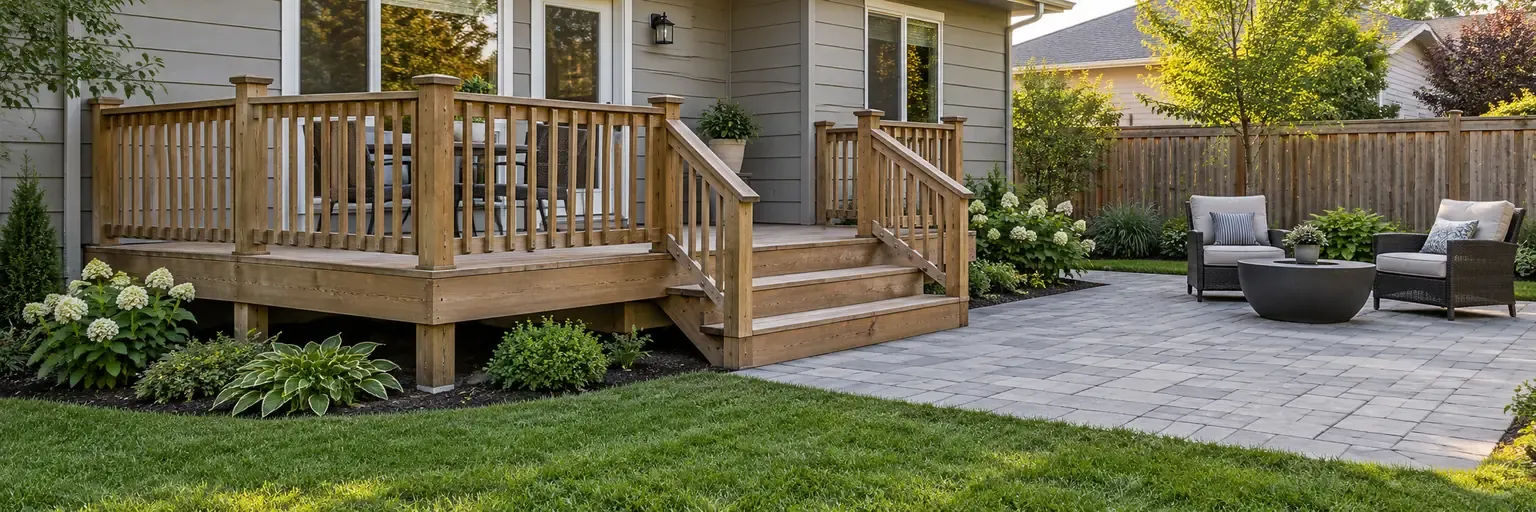
A patio is usually the better starting point for a relatively level yard where you want a ground-level place to sit, eat, or walk out from the house. A deck is often the better conversation when the door sits well above the yard, the ground drops away, or you need a raised outdoor platform. Neither choice fixes drainage, unstable ground, or a questionable existing structure by itself. Choose the option whose written scope explains those conditions, then compare like-for-like proposals rather than choosing the lowest total.
This guide is for a homeowner deciding what kind of outdoor space to plan. Your next action is to make a short site brief—intended use, rough dimensions, visible slope, water observations, photos, and access limits—so a qualified professional can assess the right approach.
Start with the yard, not the finish material
A patio is a ground-level hard surface, such as concrete, pavers, or stone. It can be a practical fit when the planned surface can meet the house and yard with appropriate preparation and water management. A deck is a raised structure supported by framing and footings; it can create a usable level surface where the yard and doorway are at different heights.
Those descriptions are only a starting point. A patio can require excavation, a compacted base, edges, joints, transitions, and a plan for water. A deck can require footings, posts, beams, joists, connections, stairs, guards, and railings. The final design depends on the site and on local requirements, not on a general online rule.
Best fit if…
| Your situation | Usually the better first option | Why to ask about it | When it may not fit |
|---|---|---|---|
| The yard is fairly level and you want a ground-level dining or seating area | Patio | It may provide a direct, step-free surface with no elevated framing. | Do not assume it works if water pools by the house, the ground is unstable, or the finished height would conflict with a door threshold. |
| The back door is above the yard or the yard slopes away quickly | Deck | A raised platform can meet the door level without filling or heavily regrading the whole area. | It is not a shortcut around structural design, footings, railings, or local approvals. |
| You need a clear route for furniture, grills, or everyday outdoor use | Either | The better choice is the one that provides the usable layout and safe transitions you actually need. | A narrow deck or patio that ignores doors, steps, and circulation can be inconvenient regardless of material. |
| Side-yard access is tight or the work area is hard to reach | Either, after a site review | Delivery, excavation, removal, and equipment access can change the scope for both. | Do not pick based only on a material price; ask how materials and debris will move through the property. |
| Water flows toward the house or collects near the proposed area | Neither as an immediate finish decision | First ask for a drainage and site-condition explanation. | A new surface or deck boards do not automatically solve water entry, erosion, or settlement. |
Compare the tradeoffs that change the project
Grade and elevation. A gentle, predictable grade may be easier to plan for a patio. A larger drop from the door to the yard can make a deck worth exploring. Do not decide from a rough sketch alone: a professional should verify elevations, finished heights, and transitions.
Maintenance. Both options need care, but the work is different. Patio joints, edges, surface movement, and drainage need observation. Deck surfaces, fasteners, railings, stairs, and visible framing need periodic review. Maintenance needs vary by material and exposure, so ask for the manufacturer’s care instructions and the contractor’s workmanship guidance instead of assuming a product is maintenance-free.
Disruption and access. A patio may involve removal, excavation, base material, compaction, cutting, and disposal. A deck may involve footing work, framing, material staging, and work around an exterior door. Ask where crews will enter, how walking routes and landscaping will be protected, and whether an exterior exit remains safely usable while work is underway.
Drainage. Water should be discussed before surface color or railing style. From safe ground, note where water collects after rain and whether it approaches a door, foundation, basement, or crawl space. FEMA notes that directing runoff away from a building is an important flood-risk-reduction measure, but a guide cannot determine the correct drainage solution for a specific property. Ask how the proposed work accounts for the observed water path and what conditions need a separate drainage evaluation.
Safe observations to bring to a site visit
Make a simple record without climbing, digging, removing boards, or probing a structure:
- Sketch the house wall, doors, existing steps, nearby trees, utility equipment, and the approximate desired area.
- Photograph the area from stable ground, including transitions from the house to the yard.
- Note visible cracks, settled paving, loose boards, rot, movement, erosion, or standing water; these are observations, not diagnoses.
- Record gate widths, stairs, side-yard clearance, parking limits, and other access constraints.
- Before any excavation, use the local 811 one-call process and follow its instructions. Utility marking is not permission to guess where or how to dig.
If an existing deck moves, has visibly damaged framing, or has a loose guard or stair, keep people off the affected area and seek qualified evaluation. If water is entering the home or erosion is active, address that condition before treating a new patio or deck as the solution.
Get proposals that answer the same question
Give each bidder the same brief and ask them to identify what is included: measurement and design assumptions; removal; excavation or footings; base or framing; water-management work; selected materials; stairs and railings; permits and inspections; cleanup; warranty; and the written change-order process. A deck proposal should explain structural components and connections. A patio proposal should explain preparation, surface system, edges, joints, and transitions.
The best fit is the option that safely serves your use of the yard and clearly states its assumptions. It is not automatically the deck, the patio, or the lower total. If a professional recommends one option, ask what observed condition drove that recommendation and what could change it after a closer review.
Next step
Use How to plan a deck or patio project to prepare a site brief, then read How much should a deck or patio cost? for a like-for-like written-scope checklist. Neither guide is a quote, structural assessment, drainage design, or local permit determination.
Questions to ask your deck or patio professional
- Based on the door height, visible grade, and water path, what makes a deck or patio the safer fit for this specific site?
- Which preparation, drainage, footing, framing, stair, railing, or transition items are included in this scope, and which need separate evaluation?
- What local permits, inspections, or design review may apply, and how will you document and price a condition discovered after removal or excavation?
Sources
- Call 811: Before You Dig — national one-call information for excavation planning.
- Federal Emergency Management Agency: Mitigation Measures for Flood-Prone Homes — general runoff and water-risk guidance.
- International Code Council: Deck Construction Guide — deck-construction reference material; local adoption and enforcement vary.
Be ready for the conversation
3 questions to ask your deck or patio professional
- 1What site conditions, drainage, access, or local requirements affect this scope?
- 2Which structural or base-preparation details are included, and which need further evaluation?
- 3What could change after removal or excavation, and how will you document it before work proceeds?
Keep planning
Related patios decks guides
How much should a deck or patio cost?
Plan a deck or patio project by comparing complete written scopes when public national data cannot support one reliable installed-price range.
How to plan a deck or patio project
Plan a deck or patio with safe site observations, clear priorities, and a written scope that a qualified professional can evaluate.
How to compare deck and patio estimates
Compare deck and patio proposals by written scope, site preparation, drainage, approvals, and change control—not just the bottom-line price.