
Homeowner guide
How to plan a fence project before requesting estimates
Use a simple site brief, local verification, and a consistent written scope to plan a new or replacement fence without guessing at boundaries or buried utilities.
Published October 7, 2026
By the HomeFAQ Editorial Team · Reviewed for accuracy.
https://homefaq.com/fencing/how-to-plan-a-fence-project/
Printing is unavailable. Use your browser’s Print command.
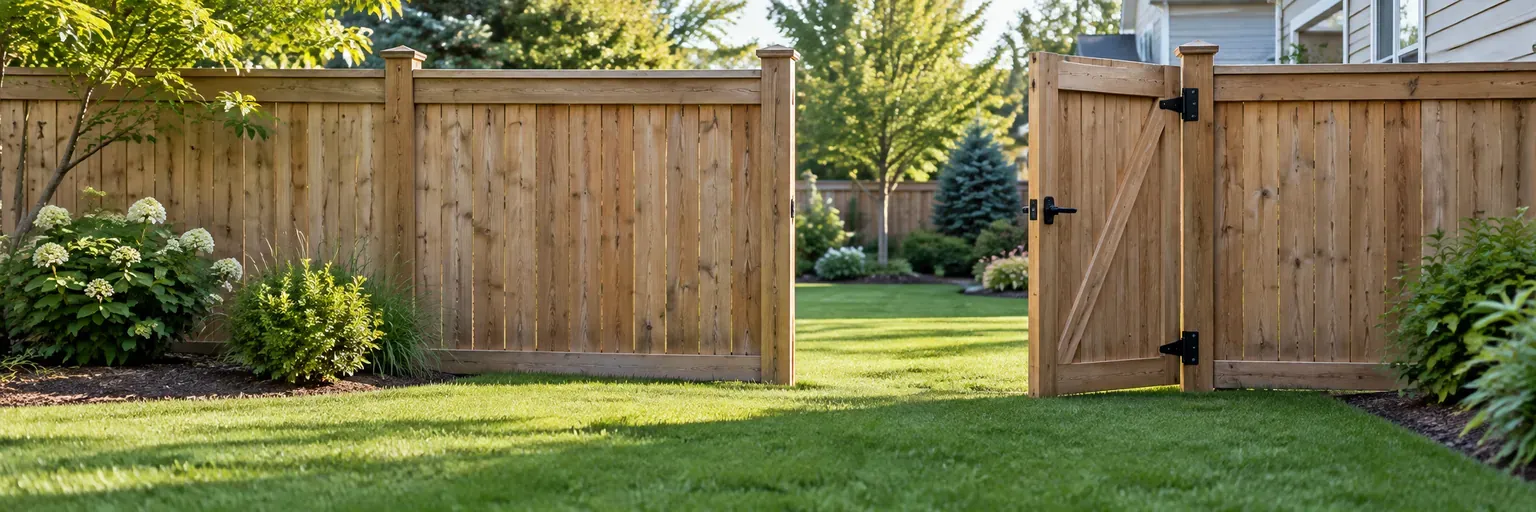
Plan a fence in this order: define what the fence must do, make a safe site brief, verify the questions that only local records can answer, then request the same written scope from each bidder. That path is usually better than choosing a material or comparing totals first. It fits a homeowner planning a new fence or replacement who needs to avoid avoidable surprises about the route, utilities, gates, access, or local approvals.
Do not treat an old fence, a map image, or a utility mark as proof of a property boundary or permission to build. Your next action is to make a one-page brief with photos from your property, a rough route, gate needs, and a list of items to verify locally. This is planning education, not a survey, permit decision, or quote.
Use this decision rule before you ask for estimates
- Start with the job the fence needs to do. Privacy, pet containment, access control, a visible edge, and a pool barrier can require different layouts, gates, and safety features.
- Sketch only what you can safely observe. Note approximate lengths, slope, trees, drainage, driveways, existing structures, and access; leave final measurement and layout verification to the appropriate qualified professional.
- Pause for local verification when the route is uncertain. Property lines, easements, permits, association approval, and utility locating each have different sources of authority.
- Compare like-for-like written scopes. A lower total may omit removal, gate hardware, difficult digging, cleanup, or a locally required step.
This approach does not fit a fence that is an immediate pool-barrier safety concern, has a damaged gate that cannot secure the area, or has a clearly failing structure. Keep people away from an unsafe area and seek prompt qualified help; use repair or replacement guidance to frame the condition before planning a broader project.
Build a pre-project site brief
From stable ground and from your own property, make a rough sketch. Include the house, driveway, walkways, visible corners, trees, sheds, utility equipment, the proposed route, and places where a crew or materials would need access. Take wide photos showing slope, drainage paths after rain, narrow side yards, retaining walls, and any proposed gate location.
| Item to record | Why it changes the plan | What must be verified locally |
|---|---|---|
| Purpose and users | Privacy, pets, children, vehicles, and pool access can change the layout and gate needs. | Applicable safety requirements and any special use restrictions. |
| Approximate route | Corners, slopes, trees, and drainage can affect labor and where a fence can reasonably go. | Final layout, boundary, easements, and setbacks. |
| Existing fence or removal | Demolition, disposal, and condition can change the scope. | Ownership of a shared fence and any required approvals. |
| Gates | Opening width, swing direction, latch location, and grade affect daily use. | Whether the gate design meets locally applicable rules. |
| Materials | Wood, vinyl, metal, and chain-link have different appearance, maintenance, and installation details. | What your association or local authority permits for the address. |
| Site access | Narrow paths, landscaping, hard surfaces, and limited staging space can change how work is performed. | Whether access agreements or protection measures are needed. |
Use rough measurements for planning only. Do not move a marker, cut across a suspected easement, or promise a shared-fence arrangement based on an informal assumption.
Verify boundaries, permits, and association rules separately
An existing fence, neighbor landscaping, tax map, phone map, or utility mark does not establish a legal property boundary. If the route is uncertain, a boundary is disputed, or an easement may affect the work, pause before authorizing installation. A qualified survey professional can address boundary documentation; the local building or planning office and any applicable homeowners association can explain their respective requirements for the address.
Fence height, placement, permits, inspections, setbacks, corner visibility, historic-district review, and association approval vary by location and site. Ask the local office and association what they require, then ask each bidder to state in writing who will verify requirements, prepare documents, schedule any inspection, and handle a scope change. Do not rely on a neighbor’s fence or a generic online checklist as proof that a design is allowed.
If the fence is part of a pool barrier, treat it as a safety system rather than a privacy project. The U.S. Consumer Product Safety Commission describes restricted access and self-closing, self-latching gates as important barrier features; local requirements can be more specific. Confirm the applicable requirements before choosing a design or changing a gate.
Use 811 before excavation, and identify private lines
Before digging begins, contact 811 through the process for your state. Call 811 explains that the one-call system notifies participating utilities so buried lines can be located and marked before excavation. Follow the timing, ticket, marking, and safe-digging instructions for the specific location; processes and utility participation vary.
A utility locate helps protect participating buried facilities. It does not establish a property line, approve a fence route, show every private line, or make it safe to dig immediately beside a mark. Tell the contractor about visible private systems such as irrigation, landscape lighting, a well, septic components, a pool line, or an outbuilding feed, and ask how those will be addressed.
Decide on gates, materials, and access before comparing totals
Mark every gate on the sketch and state what must pass through it. Include the intended clear opening, swing direction, latch location, grade at the threshold, and whether it needs to stay closed for a pet or child. Ask whether the proposed posts and hardware suit the gate’s size and daily use. A gate that binds on a slope or conflicts with a driveway is much harder to correct after installation.
Choose a material family for the scope, but do not assume material alone decides the project. The route, height, corners, gates, post work, slope, difficult ground, existing-fence removal, delivery access, and cleanup can all change the work. State whether bidders may propose an alternative material or construction detail, and require any difference to be explained in writing so you can compare it deliberately.
Send every bidder the same written scope
The best proposal is generally the one that clearly explains the work for your site and identifies assumptions—not automatically the lowest total. Give every bidder the same brief: purpose, approximate route and footage, material family and height, gates, visible obstacles, access limits, existing fence removal, photos, and local questions still awaiting verification.
Ask each written proposal to identify final measurement and layout responsibility; posts, panels, rails, hardware, and gate details; digging and difficult-ground assumptions; demolition, disposal, cleanup, and restoration; utility-location coordination; approvals; warranty terms; payment schedule; and the change-order process. If an unexpected condition appears, ask for the condition, available options, price effect, and your written approval before additional work proceeds.
For a planning framework that helps you compare scope rather than headline totals, read How much should a fence cost?. If you are deciding whether an existing fence needs a limited repair or a broader replacement scope, read Should I repair or replace my fence?.
Questions to ask your fence contractor
- Which parts of my rough route, gates, slope, access, and existing fence will you verify on site before finalizing the layout and price?
- How will you coordinate 811 locating and account for private lines or difficult digging without treating a utility mark as a property boundary?
- Which permits, association approvals, inspections, removal, cleanup, and change-order steps are included in your written scope, and who is responsible for each?
Sources
- Call 811: Before You Dig — national one-call information for excavation planning and utility-location requests.
- Call 811: 811 in Your State — state-specific one-call contact and process information.
- U.S. Consumer Product Safety Commission: Safety Barrier Guidelines for Residential Pools — pool-barrier and gate-safety context; local requirements vary.
- Federal Trade Commission: Hiring a Contractor — written estimates and contract guidance.
Be ready for the conversation
3 questions to ask your fence professional
- 1Which records or site conditions should I have verified before you set the final fence layout?
- 2How will you coordinate utility marking, account for private lines or obstacles, and keep the route safe during digging?
- 3What fence, gate, removal, cleanup, approval, and change-order details will you include in the written scope?
Keep planning
Related fencing guides
Fencing terms homeowners should know
Decode the fence words that appear in an estimate, survey note, or contractor conversation before you agree to a scope.
How much should a fence cost?
Plan a fence project without false price precision by defining the site, materials, and written scope that local quotes must cover.
How to compare fence installation estimates
Compare fence proposals by matching the written scope before comparing the total price.