
Homeowner guide
How to plan a door replacement project
Build a clear, comparable project brief for an exterior, interior, or patio door without dismantling the opening yourself.
Published October 3, 2026
By the HomeFAQ Editorial Team · Reviewed for accuracy.
https://homefaq.com/doors/how-to-plan-a-door-replacement-project/
Printing is unavailable. Use your browser’s Print command.
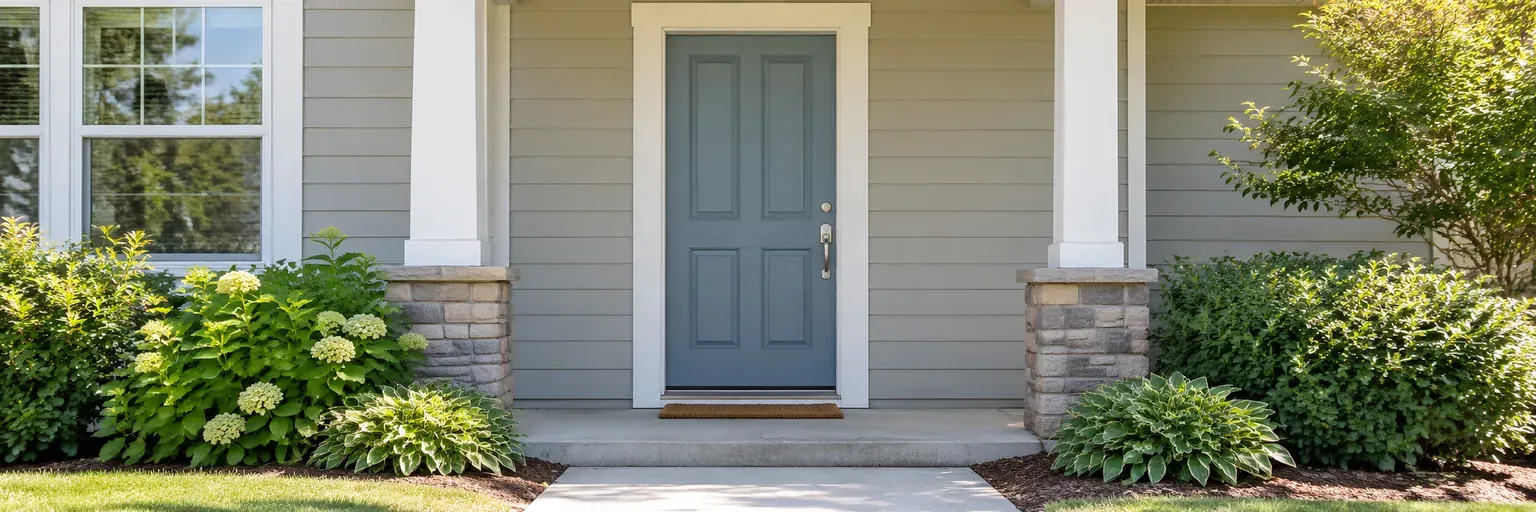
Plan a door replacement by documenting the door you have, the problem you want solved, and the conditions you can safely see around it. Do that before choosing a product or comparing totals. A consistent project brief helps an installer explain whether the work is limited to the door unit or also needs attention at the frame, threshold, finishes, or surrounding opening. Do not remove trim, pry at a frame, take out a sliding panel, or measure a concealed opening yourself. Water entry, soft material, a door that will not secure, broken glass, or sudden movement needs a qualified on-site assessment before a replacement choice.
The useful goal is not to diagnose the opening from a photo. It is to give every professional the same observations and questions, so you can compare written scopes instead of comparing a door name alone.
1. Identify the door and the problem
Make a short record for each door under consideration. Note whether it is an exterior, interior, or patio door; where it is located; how it is used; and what you want to change. Include the material and operation if you know them: hinged, sliding, French, or another style. Note visible concerns such as a draft, difficult operation, worn finish, damaged screen, recurring staining, loose hardware, or a door that does not latch.
Take dated photos from a safe, ground-level position. Photograph the inside and outside face, visible gaps, hardware, threshold area, and any staining without moving parts or pulling off trim. Record when the symptom appears, such as after rain or during a particular season. This record describes conditions; it does not establish the cause.
2. Describe the opening without dismantling it
Use everyday observations rather than trying to inspect hidden construction. A rough opening is the framed space that receives a door unit. It is normally concealed by the frame and trim, so an installer should verify it during an on-site assessment instead of relying on a homeowner measurement made after removing materials.
Describe what you can see around the door: whether the surrounding finish looks intact, whether the door rubs or has uneven gaps, whether there are visible water marks, and whether furniture, steps, landscaping, or a screen door affect access. For patio doors, note accessible track debris, panel operation, and visible drainage concerns, but do not lift out a heavy panel or disassemble the track.
If there is active water entry, soft or loose material, a security problem, damaged glass, or a door that is part of a needed exit route and will not operate, stop routine planning and seek qualified help promptly. Avoid forcing the door or covering a potentially larger issue with a product-only request.
3. Define use, comfort, and access priorities
Write down what a successful result looks like. An exterior entry door may need better weather protection, security, daylight, or easier operation. An interior door may need privacy, clearance, quieter operation, or a finish that matches the room. A patio door project may involve light, access to an outdoor area, screen use, and the condition of the track or threshold.
List practical constraints as well: household schedules, pets, occupants who need a clear route, parking or stair access for installers, and areas that need dust or finish protection. If you want a different swing, glass area, hardware, or clearance, name that as a preference rather than assuming it fits the existing opening. A professional can explain what changes are feasible and what additional work they require.
4. Learn the scope words that affect a proposal
Ask each professional to use the same terms in plain language. A threshold is the bottom transition at an exterior doorway. It can affect how the door closes, how water is managed, and how the walking surface meets the door. A proposal should say whether threshold, sill, sweep, weatherstripping, or adjacent finish work is included when those items are relevant.
Also ask whether the quoted unit is a slab (the door panel only), a prehung unit (door and frame together), or a broader opening project. These are different scopes. The product choice does not by itself explain removal, disposal, hardware, trim, finish restoration, weather protection, or what happens if removal reveals concealed damage.
5. Prepare one bid-ready brief
Give the same brief to every professional. Include:
- the door location, type, use, and your dated photos of visible conditions;
- the problems you want evaluated and the outcome you want, such as secure latching or easier access;
- your priorities for operation, appearance, light, privacy, weather exposure, or hardware;
- access limitations and any areas that need protection during work;
- your preference for keeping or changing trim, finish, swing, screen, or adjacent features; and
- a request for written assumptions, exclusions, warranty responsibility, and a process for approving concealed-condition work.
Ask for an on-site measurement and assessment before treating a proposal as final. Manufacturer instructions and local requirements can affect a specific product and installation, but neither can be confirmed from a generic online plan. If permits may apply, ask the professional which local office or rule is relevant and who is responsible for checking it; do not assume a permit is or is not required.
6. Compare complete scopes before choosing
Before you authorize work, compare each proposal for the door unit, opening preparation, removal, disposal, hardware, weather protection where applicable, threshold or sill work, trim, finish restoration, cleanup, and warranty. Ask each bidder to identify what is excluded and how a hidden condition would be documented and approved. The lowest total is not directly comparable if another scope leaves opening repair, trim, or finish work for a separate trade.
Use Door repair vs. replacement if you are still deciding whether the condition calls for a focused repair or a replacement discussion. Then use How much should door replacement cost? as a planning resource while you compare written inclusions, not as a substitute for a site-specific quote.
Questions to ask your door professional
- What conditions at this door and its visible surround support the unit and installation scope you recommend?
- Which preparation, threshold, weather-protection, trim, finish, hardware, and disposal tasks are included, and which are excluded?
- If removal reveals damage or a different opening condition, how will you document it and obtain my approval before additional work proceeds?
Sources
- ENERGY STAR, Windows, Doors & Skylights — exterior-door product and performance context; selection and installation details vary by home.
- U.S. Consumer Product Safety Commission, Sliding Glass Door Safety — safety context for sliding-glass-door operation.
- FEMA, Coastal Construction Manual, Volume II — water-management context for exterior openings; this is not a substitute for local installation requirements.
Be ready for the conversation
3 questions to ask your door professional
- 1What did you observe about the door, frame, threshold, hardware, or surrounding opening?
- 2Which product, installation, flashing, trim, hardware, finish, and cleanup work are included or excluded?
- 3If removal reveals moisture, framing damage, or another concealed condition, how will you document it before changing the scope?
Keep planning
Related doors guides
Door repair vs. replacement: how to choose
Use the condition of the door, frame, opening, security, and water exposure—not a symptom alone—to decide whether to ask about repair or replacement.
How much should door replacement cost?
A U.S. planning guide to comparing door-replacement scopes when a national price range cannot replace a written local quote.
Door terms homeowners should know
Decode common door-estimate and installation terms so you can compare the door unit, opening work, weather protection, and finishes.