
Homeowner guide
Shower vs. tub: which is right for your bathroom?
Choose a shower, tub, or combination based on who uses the bathroom, how the room works today, and the complete water-management and installation scope.
Published October 2, 2026
By the HomeFAQ Editorial Team · Reviewed for accuracy.
https://homefaq.com/bathroom/shower-vs-tub-which-is-right-for-your-bathroom/
Printing is unavailable. Use your browser’s Print command.
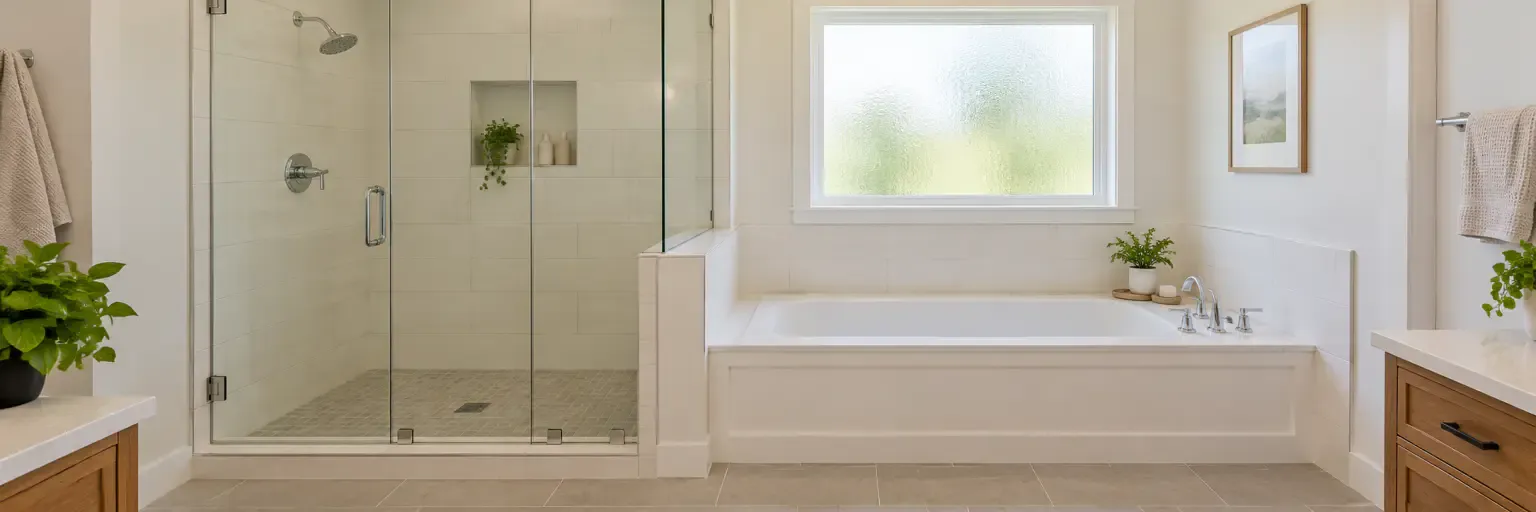
Choose a shower when the bathroom is mainly used by adults who value easier entry and a faster daily routine. Choose a tub when bathing children, soaking, or keeping a tub in a particular household bathroom is a real daily need. A tub-shower combination can be the practical middle path when one room must support both uses. The right answer is not a resale rule or an online trend: it depends on who uses the room, whether the current layout works, and whether a remodeler can provide a complete written scope for the wet area.
This guide is for a homeowner planning a bathroom remodel or deciding what to replace in an existing bathing area. Start by describing how the room is used now and what must improve. Then compare options that solve that problem without assuming a fixture alone determines safety, cost, or accessibility.
Start with the household’s actual use
A shower may fit best if most users take showers, stepping over a tub wall is becoming inconvenient, and the room needs a simpler daily routine. A tub may fit best if young children regularly bathe there, someone uses a bath for a specific comfort need, or another bathroom does not provide a realistic tub option. A tub-shower combination may fit when the same bathroom needs to serve both uses and the household accepts the higher step-over entry compared with some shower designs.
Do not treat any option as automatically accessible or safe. Entry height, floor condition, grab-bar planning, controls, lighting, turning space, door swing, and the user’s needs all affect whether a room works well. The U.S. Access Board publishes accessibility guidance, but a private home remodel is not automatically governed by the same rules as a public facility. Ask a qualified remodeler or, when appropriate, an accessibility professional to explain the practical options for the people who use the room.
| If your main need is… | Often worth comparing first | Ask before deciding |
|---|---|---|
| Easier everyday showering | A shower with an entry and controls suited to the user | How will the entry, floor, storage, and support needs work in this room? |
| Bathing children or keeping a bath routine | A tub or tub-shower combination | Is there another usable tub in the home, and who will use this one? |
| One compact room serving different users | A tub-shower combination | Does the tradeoff between bathing flexibility and step-over entry work for everyone? |
| Planning for changing mobility needs | A layout review before selecting a fixture | Which needs can the current room accommodate, and what requires a larger scope? |
Compare the whole wet-area scope, not the visible fixture
Replacing a tub with a shower or changing a shower to a tub can affect more than the fixture. A written scope should identify demolition and protection, plumbing changes, wall and floor preparation, the waterproofing approach, drain work, ventilation, finishes, fixture selections, permits or inspections if locally required, cleanup, and restoration outside the bathing area.
Waterproofing is the system behind or beneath visible finishes that manages water in a wet area. Tile, grout, and caulk are not a substitute for asking how that system will be prepared and installed. Ask which product instructions apply and who is responsible for coordinating the work. The Environmental Protection Agency advises controlling moisture and addressing water problems promptly to help prevent mold growth. A musty odor, recurring peeling paint, soft flooring, staining, or a repeatedly wet area is an observation to share with a qualified professional, not proof of a particular cause.
If the project changes plumbing, electrical equipment, ventilation, or the room layout, local requirements may apply. The International Code Council publishes model codes, while the local authority decides what applies at a particular address. Do not use this article to determine permit requirements. Ask who will confirm the local path and what inspection responsibility is included in the scope.
Understand disruption before choosing a path
Keeping a bathing-area layout can reduce the number of changes a remodeler must evaluate, but it does not guarantee a small or simple project. Access, existing conditions, water exposure, selected products, and work behind finishes can change the scope. Moving a drain, changing wall locations, or correcting a condition found after removal may require more coordination and time than a fixture choice suggests.
Ask each bidder how long the bathroom may be unavailable, what protection is used for nearby rooms, whether another bathroom is needed during work, and how discoveries will be documented. Do not remove walls, disconnect fixtures, or probe soft materials to answer these questions yourself. If water is actively leaking near electrical equipment, avoid the area when safe and seek qualified help promptly.
When a shower, tub, or combination is not the right shortcut
A shower is not automatically the right answer just because it appears easier to enter. The room may still have a tight doorway, poor lighting, limited support options, or a floor condition that needs evaluation. A tub is not automatically the right answer because a home has children; the household may already have another suitable tub, or daily users may have different needs. A tub-shower combination is not automatically a compromise that works for everyone if the step-over entry is a problem or the shower routine needs more room.
Avoid deciding from a claim that one fixture guarantees resale value, insurance coverage, or a universal installation price. Those claims depend on local market conditions, the home, the complete scope, and the buyer or insurer. Make the decision from the household’s use and a written project scope instead.
Use this decision checklist before requesting estimates
- List who uses the bathroom, how they bathe now, and what is difficult about the current setup.
- Note whether another working tub or shower is available during and after the project.
- Measure visible room dimensions, door swing, and fixture locations from a safe standing position.
- Photograph visible moisture signs, damaged finishes, or access constraints without opening surfaces.
- Tell each bidder whether layout changes, storage, ventilation, household access needs, or a temporary bathroom plan matter.
- Request the same written scope categories from every bidder, including wet-area preparation, waterproofing, plumbing, ventilation, cleanup, and change-order handling.
- Compare exclusions and assumptions before comparing totals.
Continue with how to plan a bathroom remodel to prepare a shared brief, then use how much a bathroom remodel should cost to compare local written scopes without false price precision.
Sources
- Federal Trade Commission: Hiring a Contractor — written-estimate and contract guidance.
- U.S. Environmental Protection Agency: A Brief Guide to Mold, Moisture and Your Home — moisture-control guidance.
- U.S. Access Board: ADA Accessibility Standards — public accessibility guidance; a private-home project needs local, individual assessment.
- International Code Council: Building Safety Resources — model-code context; local enforcement controls.
Be ready for the conversation
3 questions to ask your bathroom remodeler
- 1Based on who uses this bathroom and the room dimensions, which bathing option fits our daily needs and what tradeoff would we accept?
- 2What plumbing, wet-area preparation, waterproofing, ventilation, finish, and access work is included for this shower, tub, or combination?
- 3Which existing conditions or layout assumptions still need investigation, and how will you document any change before extra work begins?
Keep planning
Related bathroom guides
How much should a bathroom remodel cost?
A homeowner-first guide to comparing complete bathroom-remodel scopes without false national price precision.
How to plan a bathroom remodel
Build a safe, bid-ready bathroom remodel brief by defining daily needs, documenting visible conditions, and comparing complete written scopes.
Bathroom terms homeowners should know
Learn the plain-English bathroom-remodel words that help you compare written scopes and ask better questions.