
Homeowner guide
How to plan a cabinet replacement project
Prepare a cabinet replacement project safely with a room brief, coordinated measurements, and a written scope that local professionals can compare.
Published October 2, 2026
By the HomeFAQ Editorial Team · Reviewed for accuracy.
https://homefaq.com/cabinets/how-to-plan-a-cabinet-replacement-project/
Printing is unavailable. Use your browser’s Print command.
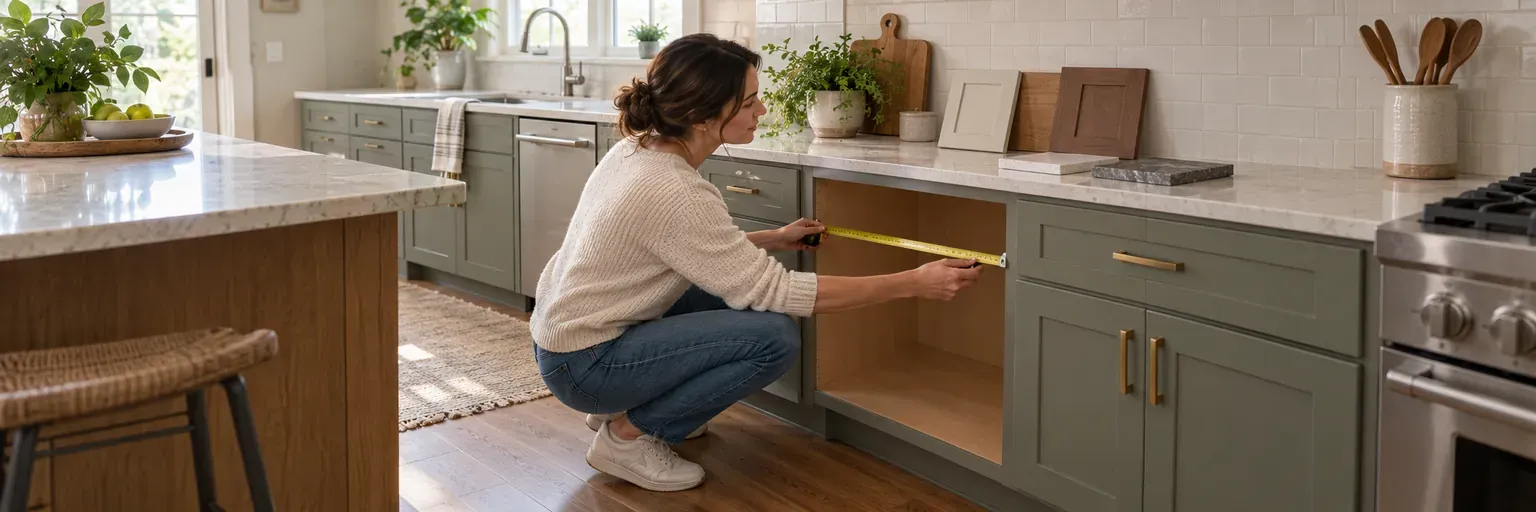
Plan a cabinet replacement by defining the storage or condition problem, documenting what you can safely see, and giving every qualified cabinet professional the same written brief. Start with how the room needs to work, not with a door color or an online price. A good brief coordinates the cabinet layout with appliances, countertops, fixtures, and access before anything is ordered. It also makes it easier to compare proposals that include the same removal, delivery, installation, and finish work.
This guide is for a homeowner replacing kitchen, bathroom, laundry, or built-in cabinets. It is not a cabinet design, structural assessment, plumbing plan, electrical plan, or permit determination. Use the steps below to prepare for an on-site evaluation; ask qualified local professionals to assess work that involves concealed conditions or trade systems.
1. Define the everyday problem and project boundary
Write a short answer to: “What needs to work better when this project is done?” You might need shelves that are easier to reach, a damaged cabinet box replaced, room for a wider appliance, a vanity that fits an existing fixture, or a more workable kitchen layout. Separate must-haves from preferences. For example, keeping the sink in its current location may be a preference, while a cabinet that has repeatedly swollen near a dishwasher needs investigation before cosmetic choices are final.
State which room and cabinet runs are included. Note whether you expect to keep the existing layout, change storage, replace countertops, move an appliance, or coordinate other finishes. Do not assume that “cabinet replacement” includes every connected task; the written scope must say what happens to the surrounding work.
2. Measure and document only what is visible
From the floor, record approximate wall lengths, ceiling height, door swings, windows, vents, and the visible locations of appliances and fixtures. Photograph each wall straight on and take wider photos showing how someone enters and uses the room. Label photos by wall or cabinet run. Include visible gaps, doors that rub, loose hardware, staining, swelling, peeling finishes, or uneven floors or walls.
Do not remove cabinets, disconnect an appliance, loosen plumbing, open walls, probe soft material, or move electrical equipment to measure behind it. These actions can create damage or expose a hazard. If you see active water near electrical equipment, avoid the affected area when safe and seek qualified help promptly. The U.S. Environmental Protection Agency advises correcting water problems promptly to help prevent mold growth; a stain or odor is useful documentation, not a diagnosis.
3. Coordinate the layout before selecting cabinets
Make a simple room sketch that shows approximate dimensions, door swings, windows, and the current locations of sinks, cooktops, refrigerators, dishwashers, laundry equipment, or other fixed features. Mark what must stay, what you hope to move, and what needs professional confirmation. Cabinet dimensions affect appliance openings, countertop seams, plumbing access, and clearances. An appliance specification sheet can help a professional verify the opening and service requirements, but it does not replace a site measurement.
Ask who takes final field measurements and who is responsible for confirming cabinet, appliance, countertop, and fixture coordination before ordering. Do not order from a preliminary sketch alone. A cabinet that fits a drawing may still conflict with a wall that is not square, a floor that is not level, a delivery path, or a required access panel.
4. Plan the work sequence and qualified-help boundaries
Ask a cabinet professional to explain the likely order of work: measurements and design confirmation; selections; removal and protection; any approved repairs or trade work; delivery; installation; countertop template and installation when applicable; fixture or appliance reconnection by the appropriate professional; adjustments; and cleanup. The sequence can differ by room and scope, so treat it as an item to verify, not a universal schedule.
Plumbing, electrical, ventilation, gas, structural, and permit questions need local qualified assessment. The International Code Council publishes model codes, but the authority having jurisdiction decides what applies locally. Ask who will identify locally required permits or inspections and who will arrange them if needed. Do not rely on a national article—or a verbal assurance—to settle that question.
5. Build one quote-ready scope checklist
Give the same brief, photos, and checklist to every bidder. Ask each one to mark an item included, excluded, or unknown:
- cabinet line or construction description; door and drawer style; finish; hardware; accessories; and allowances for unfinished selections;
- final measurements, drawings, layout decisions, and responsibility for appliance or fixture clearances;
- demolition, disposal, dust control, protection of floors and adjacent finishes, delivery, and carrying access;
- assembly, fastening, leveling, fillers, panels, trim, toe kicks, hardware installation, and door or drawer adjustment;
- countertop, backsplash, flooring, painting, wall repair, plumbing, electrical, appliance, and fixture coordination, with the responsible trade named;
- permits, inspections, schedule assumptions, cleanup, warranty responsibility, payment terms, and written change-order process.
An allowance is a placeholder amount for a selection that is not final. Ask what product or labor it covers and how the price changes if your choice costs more or less. The Federal Trade Commission recommends getting written estimates and understanding what a contract includes before hiring a contractor. A lower total may be missing work that another proposal includes, so compare the scope before the total.
6. Review the brief before choosing a proposal
Before you decide, check that each proposal addresses your same cabinet runs, layout assumptions, selections, removal, installation, related trades, and finish restoration. Ask a bidder to put a difference in writing rather than assuming it is included. If removal exposes moisture damage, a wall condition, or a coordination conflict, ask the professional to document the finding, explain options, state the cost and schedule effect, and obtain written approval before extra work proceeds.
Keep the final brief, drawings, product information, proposals, photos, receipts, and approved changes in one folder. That record helps you compare scopes now and resolve questions later. For a scope-first way to approach local pricing without treating a national figure as a quote, read how much new cabinets should cost.
Questions to ask your cabinet professional
- Who confirms final cabinet, appliance, countertop, and fixture measurements before an order is released, and how are conflicts handled?
- Which removal, protection, delivery, installation, fillers, trim, adjustments, and cleanup tasks are included in this cabinet scope?
- If you find moisture damage, an uneven surface, or a trade-system issue after removal, how will you document, price, and obtain approval for the added work?
Sources
- Federal Trade Commission: Hiring a Contractor — written-estimate and contract guidance.
- U.S. Environmental Protection Agency: A Brief Guide to Mold, Moisture and Your Home — moisture-control guidance.
- International Code Council: Building Safety Resources — model-code context; local enforcement controls.
Be ready for the conversation
3 questions to ask your cabinet professional
- 1Which layout, cabinet construction, storage, appliance, and measurement assumptions are included in this recommendation?
- 2Which delivery, removal, installation, countertop, utility, trim, and finish tasks are included or excluded?
- 3How will you verify final dimensions and selections before fabrication, and handle a needed change?
Keep planning
Related cabinets guides
How much should new cabinets cost?
A U.S. planning guide to comparing cabinet-project scopes when national data cannot safely produce one installed price for your home.
Cabinets terms homeowners should know
Plain-English cabinet terms for comparing drawings, product lists, and estimates.
How to compare cabinet installation estimates
Compare cabinet installation estimates by matching specifications, layout checks, installation scope, coordination, and written change terms.