
Homeowner guide
Stair lift vs. wheelchair ramp for home access
Compare stair lifts and wheelchair ramps by the barrier they solve, transfer needs, home layout, and the assessment needed before installation.
Published October 1, 2026
By the HomeFAQ Editorial Team · Reviewed for accuracy.
https://homefaq.com/accessibility-aging-in-place/stair-lift-vs-wheelchair-ramp/
Printing is unavailable. Use your browser’s Print command.
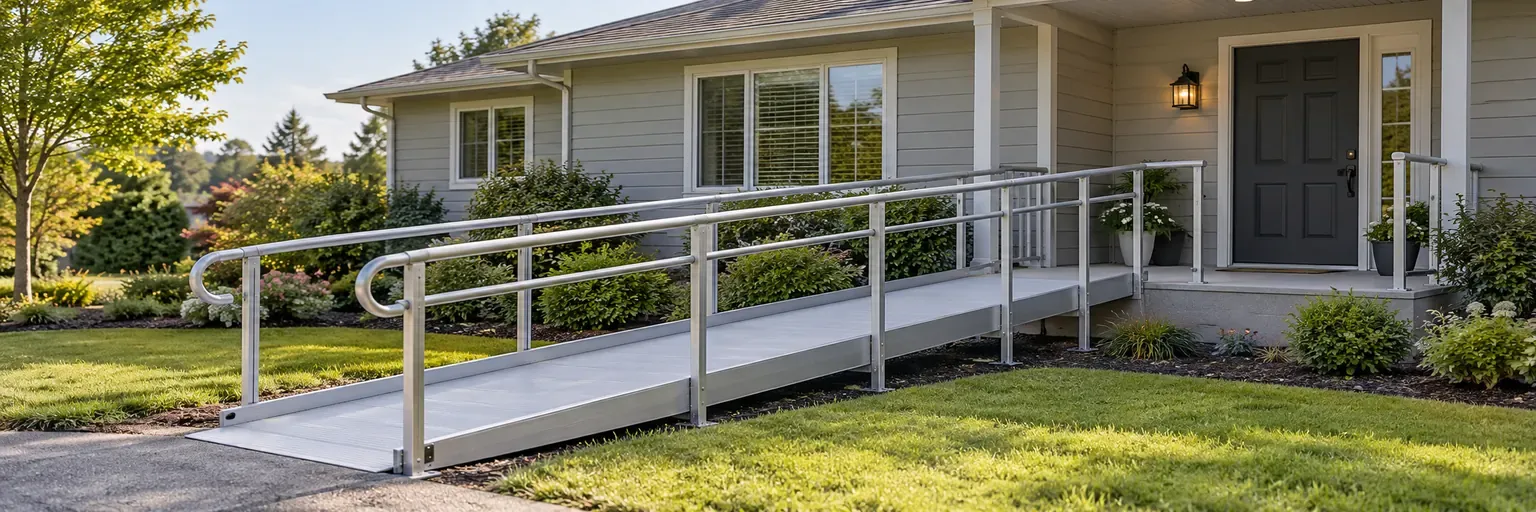
A stair lift is usually the better fit when a person can safely transfer to and from a seat and needs to travel on an existing staircase. A ramp is usually the better fit when the barrier is a change in level at an entrance or along a route and a mobility device needs to stay with the person. Neither is a simple product decision when transfers, wheelchair use, evacuation, a steep route, or a complex layout are involved. Start with the daily trip that is difficult, then get a qualified assessment before asking an installer to solve it.
This guide is for a homeowner or family member comparing two ways to address a visible level change. It is general planning information, not a medical recommendation, structural design, permit determination, or installation instruction. The next action is to document the route and task, then ask the right professional which option fits the person and the house.
Start with the barrier, not the product
A stair lift carries a seated rider along an existing staircase. It does not make stairs usable for a wheelchair, and it does not remove the need to transfer on and off the seat. A ramp creates a sloped route between levels. It may let a person using a walker, wheelchair, or rolling device stay with that device, but it needs room for a route, landings, turns, drainage, and safe access in local conditions.
Name the actual trip before comparing features: getting from driveway to door, reaching a bedroom upstairs, or moving between garage and kitchen. Note who uses the route, whether a mobility device is involved, whether another person assists, and what must remain usable. Do not measure a stairway or choose a ramp slope from an online diagram as if it were a final design.
The Administration for Community Living notes that local aging and disability resources can help people locate planning support. An occupational therapist can evaluate how a person performs daily tasks and help translate that need into a home-modification conversation. A contractor or installer should evaluate the house-specific scope; an assessment does not replace local licensing, permit, or inspection requirements.
Compare the best fit and the limits
| Option | Usually a better fit if… | Limits to resolve before buying |
|---|---|---|
| Stair lift | The main barrier is a stair, the rider can safely use the seat and transfer, and the goal is travel between levels without changing the stair structure. | It does not carry a wheelchair with the rider. Stair shape, landings, power, parked position, stair use by others, and emergency planning need site review. |
| Ramp | The barrier is an entry, threshold, or other short level change and the user needs a continuous route with a walker, wheelchair, or rolling device. | A usable route may need more space than expected. Grade, landings, turns, door clearance, drainage, weather exposure, surface traction, structure, and local rules can change scope. |
| Neither without assessment | The person cannot reliably transfer, needs help on the route, has changing mobility or balance, or the project affects an escape path, steep exterior area, or complicated layout. | A functional and site assessment can identify whether another route, a different modification, or a broader plan is safer than forcing either product into the space. |
Do not use federal accessibility rules for public facilities as a shortcut for a private-home plan. Requirements and approvals for a private residence can vary by location and project. A local professional should identify what applies to the proposed work.
Tradeoffs homeowners should put in writing
Entry access and outdoor conditions
A ramp can change the approach to a door, the landing at the door, and how rain or snow moves across the route. Ask what will keep the route stable and how drainage, lighting, handrails, surface condition, and maintenance are handled. A stair lift may help at entrance stairs, but a person still needs a safe way to reach the lift and transfer at both ends.
Transfers and mobility devices
The key question is not whether a person can sit down once. Ask whether they can transfer safely at both ends, where a mobility device will be during a stair-lift trip, and what help is needed. If the answer depends on balance, pain, vision, memory, strength, or caregiver assistance, seek a functional assessment rather than relying on a sales demonstration.
Stairs, layout, and everyday use
Record visible stair turns, landings, door swings, narrow halls, and nearby outlets without moving or removing anything. For a ramp, document the route from parking or sidewalk to the door and any tight turns. For a stair lift, ask how the rail, seat, and parked position affect other household members. Do not assume a stair or wall can support equipment without qualified verification.
Power outages and emergency planning
Ask what happens during a power outage, how any battery or backup feature is maintained, and what the household should do if equipment is unavailable. A stair lift is not an evacuation plan. A ramp can also be unusable if weather, debris, ice, or maintenance prevents safe travel. Discuss emergency planning with professionals who understand the person’s needs and the route options.
Maintenance and scope comparison
Compare written scopes, not headline prices. Each proposal should say what is included for assessment, product, attachment or support, electrical work if applicable, permits or inspections where required, drainage or surface work, finish repair, cleanup, maintenance, and warranty information. A lower proposal may omit the part that makes the route usable.
A practical next action
Write a one-page brief for one route: starting point, destination, visible level changes, mobility device if any, who assists, and what must remain accessible. Take only safe, wide planning photos and keep private medical information out of the brief unless needed for an assessment. Then use How to plan aging-in-place home modifications to prepare for a functional or site-specific conversation.
Questions to ask your accessibility-modification professional
- Which daily route and transfer does this stair-lift or ramp proposal address, and what observation or assessment supports that recommendation?
- How will the finished option affect mobility-device use, stair or doorway access for others, power-outage planning, and emergency egress?
- Which site work, attachment or structural verification, electrical work, drainage, permits, inspections, maintenance, and warranty responsibilities are included or excluded in this written scope?
Sources
- U.S. Department of Housing and Urban Development: Making Housing Accessible Through Universal Design — universal-design and home-accessibility planning context.
- Administration for Community Living: Aging and Disability Resource Centers — local aging and disability planning-resource context.
- American Occupational Therapy Association: Home Modifications — occupational-therapy role in evaluating daily activities and home modifications.
- Federal Trade Commission: Hiring a Contractor — written-scope and contractor-selection guidance.
Be ready for the conversation
3 questions to ask your accessibility or aging-in-place professional
- 1Which daily-use, mobility, reach, lighting, or fall-risk concern does this recommendation address, and what did you observe?
- 2Which measurements, clearances, structural support, electrical work, permits, and finish work are included or excluded?
- 3How will the proposed work preserve safe use during installation and accommodate changing needs over time?
Keep planning
Related accessibility aging in place guides
How to plan aging-in-place home modifications
Plan aging-in-place changes by identifying daily tasks, safely observing home barriers, and comparing written scopes with the right qualified professionals.
Aging-in-place home accessibility terms
Learn the plain-English home-modification terms that can appear in an accessibility assessment, estimate, or planning conversation.
How much should aging-in-place home modifications cost?
Plan aging-in-place modifications by defining the daily task, home conditions, and written scope instead of relying on a misleading national price.